In our basement there are a total of 12 adaptable unit car parking spaces. Some open onto traffic areas and do not display the correct signage. Should these parking spaces be removed, as they are dangerous?
In our basement there are a total of 12 adaptable unit car parking spaces and 3 of the adaptable car parking spaces are situated on a corner.
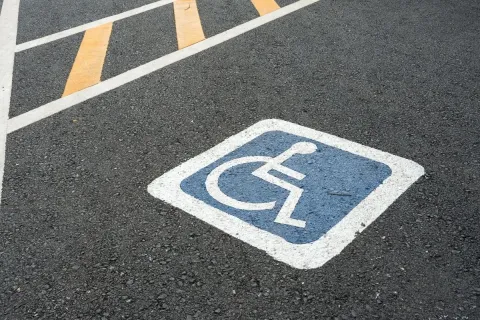
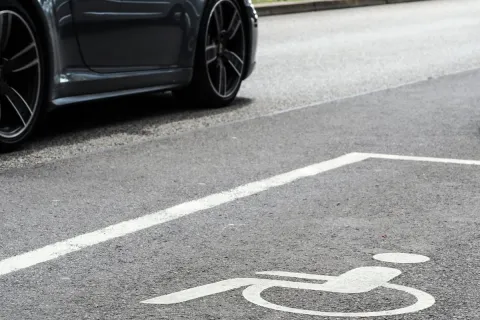
The shared zones open onto the traffic side of these spaces. These spaces do not display the international symbols nor is there a bollard on the shared zone.
When I raised concerns with our strata management, they don’t seem to know much about the situation only that it's been certified. People park on these shared zones as the signage is confusing.
Should these parking spaces be removed, as they are dangerous and, from my understanding, do not comply with Australian Standards?

Rather than removing the spaces outright, a number of traffic management solutions might be more reasonable.
Without visually seeing the parking spaces you are referring to, I can only offer minimal advice at this stage.
Firstly however, I would suggest you encourage an independent safety audit and have a contractor specifically focus on this area. Rather than removing the spaces outright, a number of traffic management solutions might be more reasonable. E.g. speed humps, signage, traffic mirrors etc.
Anytime we have pedestrian access and vehicle access in the same space, numerous risks arise and it is important, regardless of original certification, that these risks are continuously accessed throughout the life of a building.
On numerous occasions, we have assisted and recommended that visitor spots, loading zones and other parking mechanisms be adapted due to safety concerns within a scheme.


Log in to your existing Lookupstrata Account to download the printable file.
Dakota has spent 6 years in the property & strata industry, including managing a portfolio of luxury properties on the Sunshine Coast for a number of years.
More recently he has travelled around Australia & New Zealand delivering compliance updates and training sessions to Strata Managers and Strata Owners alike.
Dakota has also assisted the national chapter of SCA to deliver training courses to new strata managers throughout Australia as well as the NZ chapter. Dakota operates as a business development manager in a national role with Solutions In Engineering – Your Strata Compliance Specialists.
Dakota is a regular contributor to Lookupstrata.








Lookupstrata Directory
Looking for NSW Strata Specialist in your area? Search within our LookUpStrata Directory for the best list of contacts available
Search the directory
Comments
Log in to leave a comment